LEXINGTON & CENTRAL KENTUCKYSenior living · Commercial · Multifamily · Residential
Design illustration
THE WHOLE PROPERTY. THE COMPLETE SCOPE.
Big-picture thinking. Hands-on follow-through.
Flooring and finishes. Mechanical systems and backup power. Roofing, paving and landscape. Allsource Holdings brings the individual trades into one planned project—with a clear scope, coordinated delivery and attention to the people using the space.
Original site photograph · Planning02 / RESIDENTIAL
EXPLORE OUR CAPABILITIES
The details make the difference.
A complete view of the work we coordinate and deliver. Choose a category, or explore every service below.
14 service areas · All services
01 / InteriorsCommercial + residential
Flooring & subfloor preparation
Floor replacements and coordinated finish transitions, from one bathroom to a complete apartment or common area.
Luxury vinyl plank & tile
Removal, preparation & leveling
Base, trim & transitions
Scope & project details +
Coordinate the floor assembly, substrate condition, moisture requirements, thresholds and installation sequence. Stormy Elm from Floor & Decor is one of the flooring selections referenced in our room-renovation planning.
Interior and exterior paint work with the preparation and finish system planned together.
Walls, ceilings, doors & trim
Drywall repair, patching & priming
Exterior masonry & finish coatings
Scope & project details +
Define surface preparation, primer, finish coats, sheen and color by substrate. Plan protection, drying time, ventilation and return-to-use around the people occupying the property.
Kitchen, bathroom and built-in improvements that bring storage, function and finishes together.
Cabinet & vanity replacement
Counters, sinks & hardware
Trim, shelving & finish carpentry
Scope & project details +
Field-measure the layout, coordinate countertop and fixture cutouts, plan plumbing and electrical connections, and finish surrounding walls, flooring and trim as one scope.
Single shower installations through complete bathroom renovations and accessibility-focused layouts.
Shower pans & wall systems
Roll-in & curbless shower planning
Vanities, fixtures, seats & grab bars
Scope & project details +
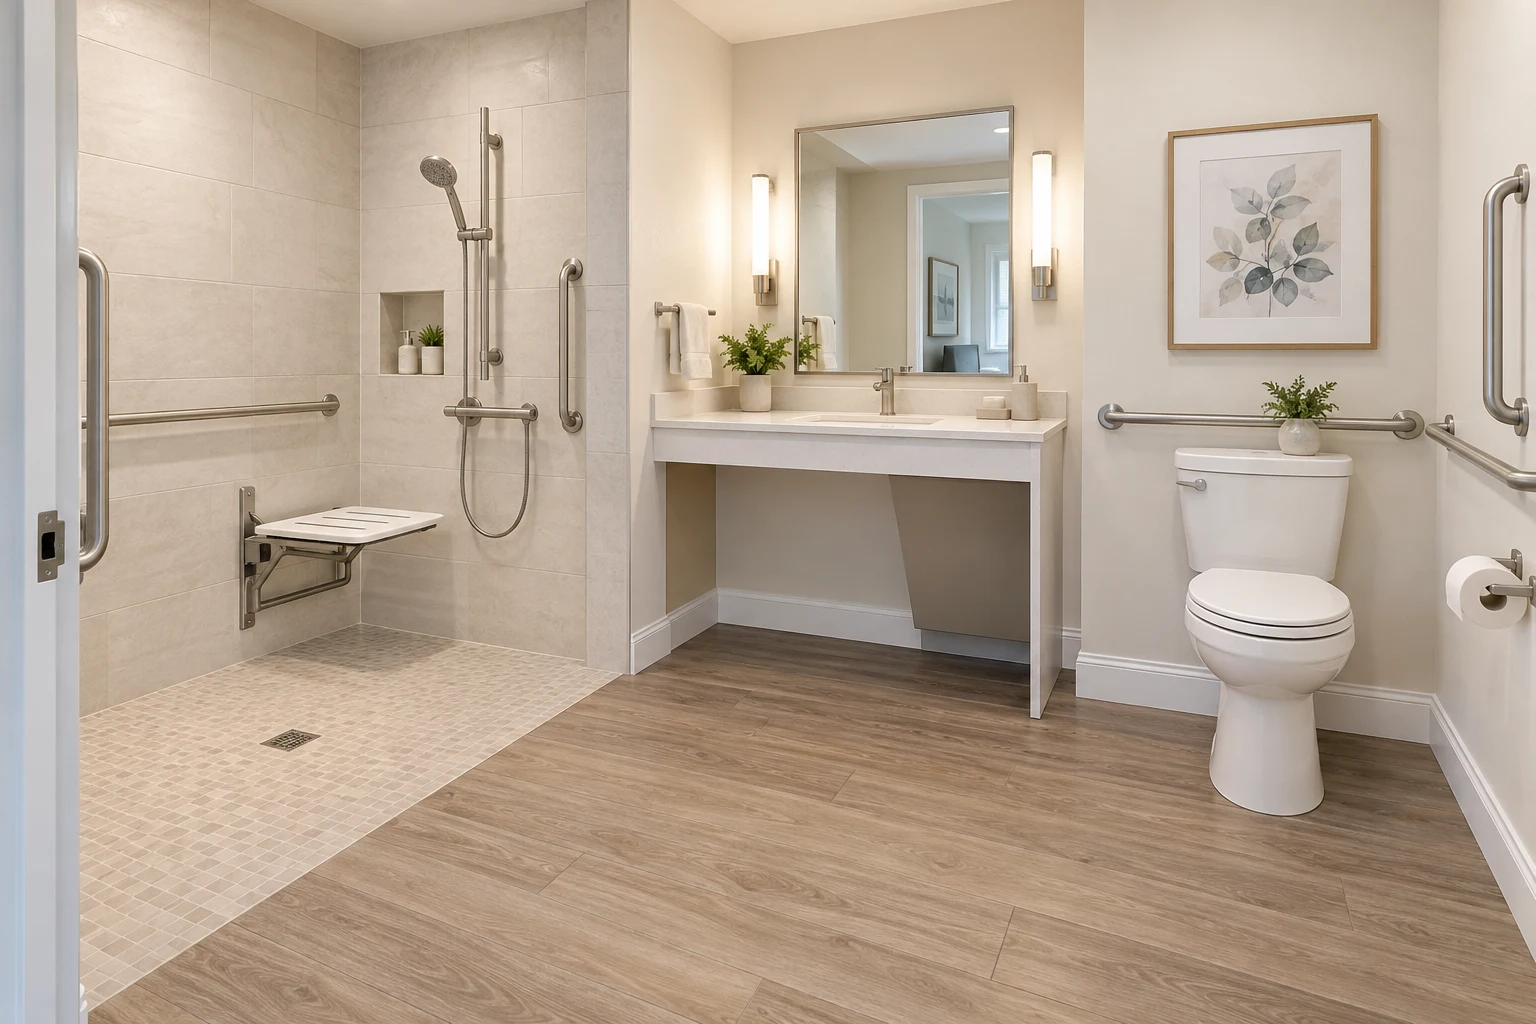
Coordinate the available footprint, entry, drain location, waterproofing assembly and fixture clearances. Compact bathroom concepts include a requested 30 × 58-inch roll-in shower footprint; the final layout is developed around field measurements and project requirements.
Mechanical replacement and cooling continuity, coordinated with specialist trade and equipment partners.
Chiller & HVAC replacement
Temporary cooling connections
Supply, return & startup coordination
Scope & project details +
Documented temporary-chiller work includes 6-inch supply and return connections, flange changes, isolation-valve coordination, air purging and operating-temperature checks. Plan equipment access, outages and the transition back to permanent service.
Fixture upgrades and water-system work coordinated with the surrounding renovation.
Faucets, sinks, toilets & showers
Water, drain & valve connections
Equipment water & filtration hookups
Scope & project details +
Confirm existing supply and drainage, shutoff locations and fixture requirements. Coordinate isolation, reconnection, leak checks and finish restoration with the appropriate plumbing trade.
Lighting improvements and equipment power requirements brought into one coordinated scope.
Interior & exterior lighting
Controls, switches & timers
Equipment circuits & power upgrades
Scope & project details +
Coordinate voltage, phase, available capacity, dedicated circuits and equipment requirements with the electrical trade. Plan shutdowns, fixture layouts, controls and operational checks before the space returns to use.
Backup-generation projects planned around the systems that need to keep running.
Generator replacement coordination
Temporary power arrangements
Transfer & critical-load planning
Scope & project details +
Review the loads to be supported, voltage and phase, placement and access, fuel arrangements, transfer equipment and connection requirements. Coordinate specialist providers, the outage sequence and commissioning around property operations.
Equipment replacement with electrical, plumbing, delivery and installation requirements considered together.
Combi ovens & kitchen equipment
Power, water & filtration coordination
Removal, delivery & startup planning
Scope & project details +
Specification work has included Alto-Shaam Prodigi 7-20E Pro and Converge CMC-H3H equipment. Review 208V three-phase availability, model-specific water treatment, hood and route clearances, backup-power needs and unused utility capping before installation.
Openings and hardware that need to look right, close properly and work with the building.
Interior & exterior doors / frames
Closers, locks & operating hardware
Windows, thresholds & weather seals
Scope & project details +
Survey existing openings and hardware, confirm sizes and swing, and coordinate replacement frames, seals, trim and finish repairs. Address access-control interfaces with the applicable specialist where required.
Roof replacements and exterior improvements with water management and surrounding finishes in view.
Roof replacement & leak scopes
Siding, soffit & fascia
Flashing, gutters & water damage
Scope & project details +
Roofing specification work includes Owens Corning Duration shingles with SureNail technology, ice-and-water membrane, drip edge, synthetic underlayment, starter and hip/ridge components. Low-slope restoration planning has included a layered LAVA / polyurea assembly. Coordinate deck inspection, dry-in, flashings, phasing and the final written product requirements.
Parking-lot replacement and site-surface work with a practical plan for access during construction.
Parking-lot replacement & paving
Striping & parking layouts
Walkways, concrete & drainage interfaces
Scope & project details +
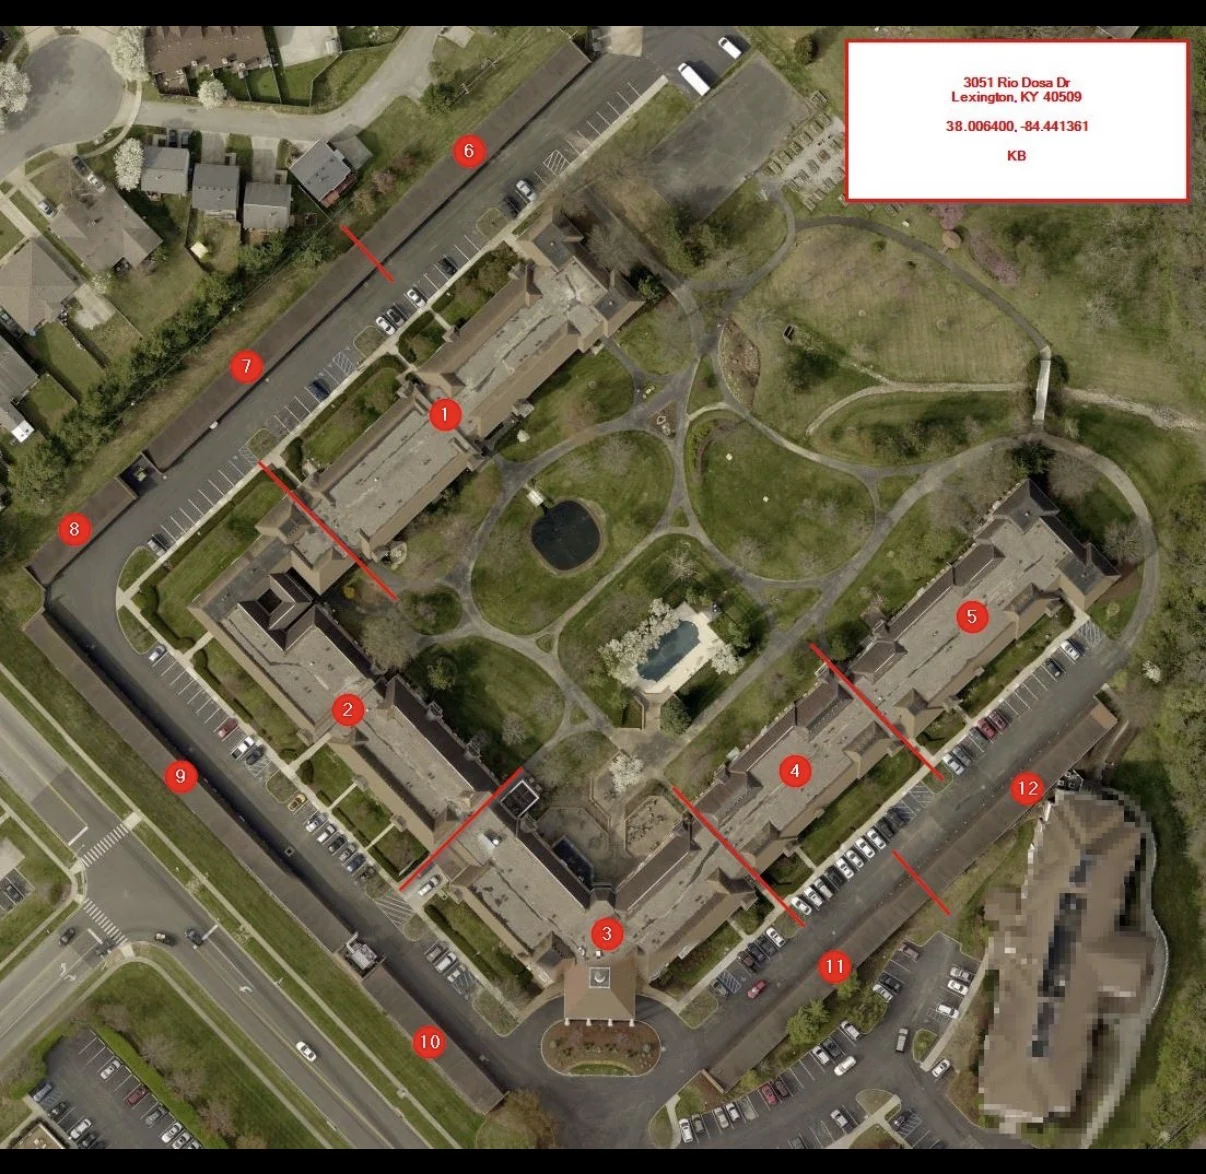
Coordinate removal, preparation, surface replacement, traffic routing and reopening. Plan stall markings, accessible-space requirements, pedestrian routes and drainage interfaces as part of the site scope.
Planting, irrigation and outdoor improvements planned as part of the whole property.
Landscape installation & refreshes
Irrigation & drip-system work
Decks, patios & drainage improvements
Scope & project details +
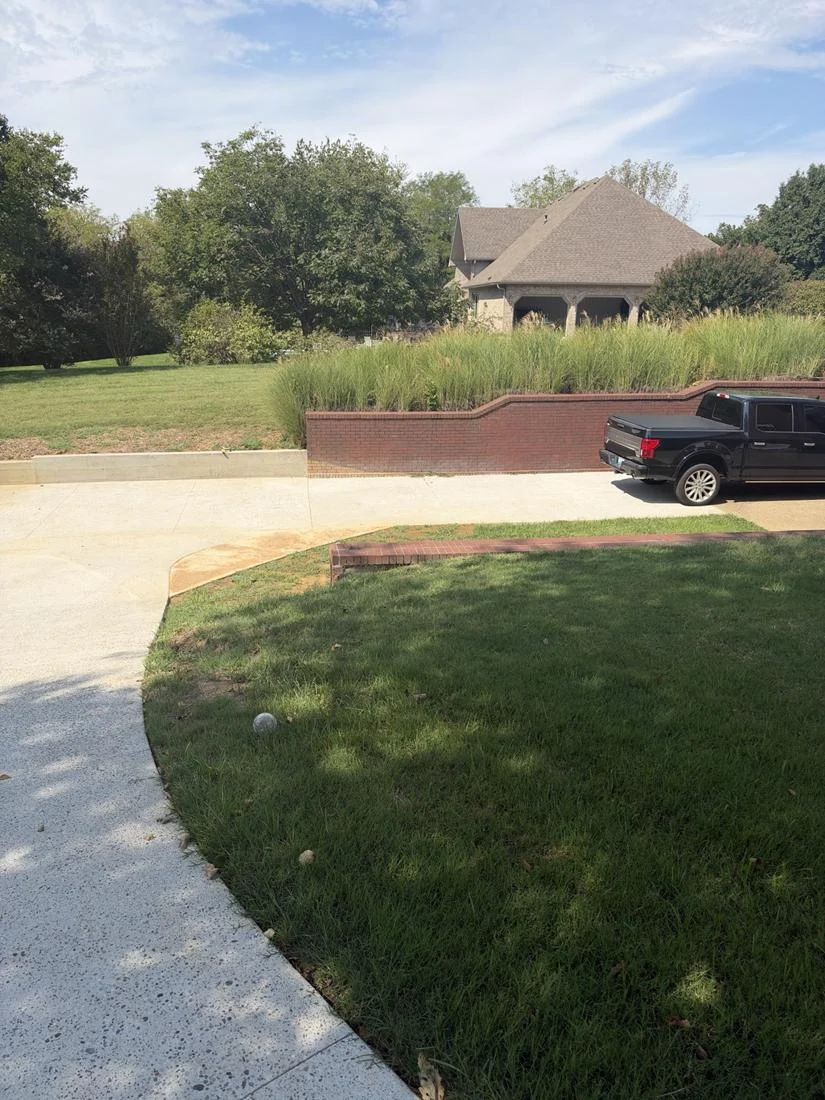
Project planning includes privacy planting, hydrangeas, hostas and planting-bed extensions. Coordinate plant placement, watering, drainage, driveway edges and outdoor access around existing site conditions.
An accountable point of coordination for occupied communities and projects involving several trades.
Apartment turns & common areas
Phased renovation & capital projects
Scopes, schedules & trade coordination
Scope & project details +
Connect demolition, flooring, paint, cabinets, bathrooms and building systems in a clear sequence. Plan occupied-area protection, facility-specific dust controls, access, punch lists and closeout around residents, staff and daily operations.
Mechanical, electrical and plumbing scopes are coordinated with the appropriate specialist trade partners. Every scope starts with the property, the equipment and the work required.
MATERIALS. CONNECTIONS. CLEARANCES.
Specifics before the first tool comes out.
The product choice is only one part of a working plan. The assembly, connections and installation matter too.
Design illustration · Bathroom planning
01 / FLOORING SELECTION
Stormy Elm · DuraLux Performance
A Floor & Decor selection referenced in our bathroom planning: waterproof rigid-core luxury vinyl plank with an attached foam pad.
6-inch supply and return tie-ins, isolation valves, air purging and operating-temperature checks are part of the documented temporary-cooling coordination.
03 / EQUIPMENT INSTALLATION PLANNING
Power. Water. Access. Startup.
Commercial-kitchen specification work includes three-phase power verification, model-specific RO filtration, hood clearances, delivery routes and backup-power requirements.
04 / ROOF ASSEMBLIES
A roofing system, layer by layer.
Specification work includes Owens Corning Duration shingles, starter and ridge components, synthetic underlayment, ice-and-water protection and deck review, plus low-slope restoration planning.
SPACES, FINISHES & PROPERTY IMPROVEMENTS
Picture what comes next.
Original site photography and clearly identified design illustrations show the settings and scopes we plan around.
Design illustration
Bathrooms & roll-in shower planning
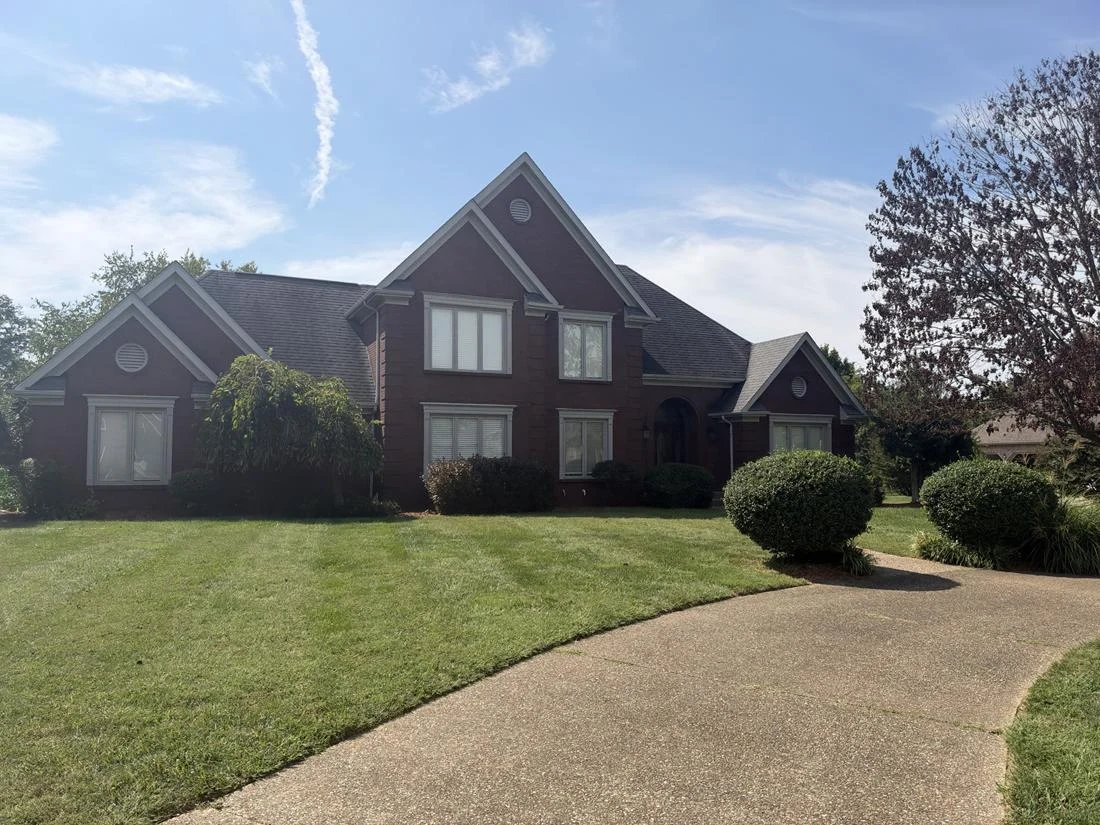
Original site photograph · Planning
Residential improvement planning
Original site photograph · Planning
Grounds & exterior improvements
Project planning · Site aerial
Roof replacement & campus project planning
ONE ACCOUNTABLE POINT OF COORDINATION
A clear plan. A considered process.
Whether the scope is a shower, a room refresh or a major replacement, we connect the details that make the project work.
01 / WALK & DEFINE
Start with the actual conditions.
Field measurements, equipment requirements, material choices and the complete scope.
02 / PLAN & COORDINATE
Sequence the work.
Trade partners, access, occupied-area protection, schedules and operational continuity.
03 / EXECUTE & CLOSE OUT
Follow through.
Installation coordination, startup checks where applicable, punch lists and a clear handoff.
LET’S BUILD THE RIGHT SCOPE
What’s next for your property?
Tell us about the renovation, replacement, system upgrade or individual installation you have in mind.